Planning Permission for a Garden Sauna UK (2026 Guide)
Most UK garden saunas fall under permitted development. Size, height, and boundary rules decide when you need full planning permission.
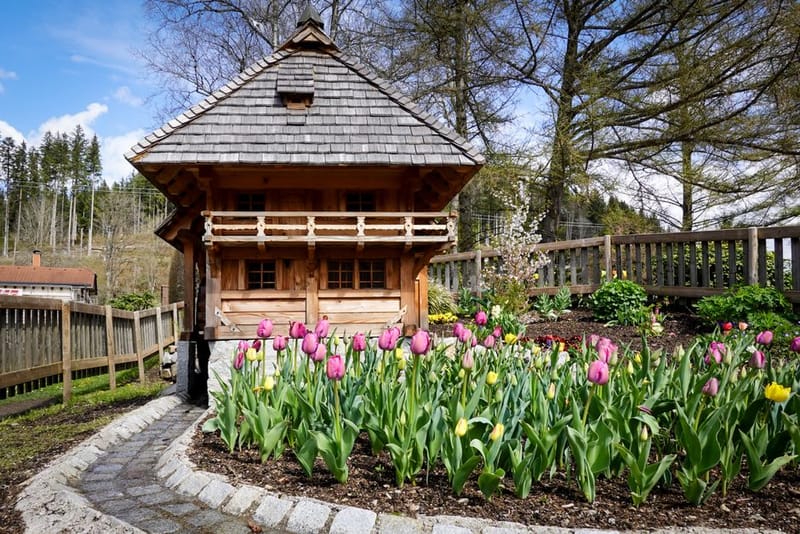
What does permitted development mean for a garden sauna?
Permitted development (PD) is a national grant of planning permission for certain types of small building work, codified in the Town and Country Planning (General Permitted Development) (England) Order 2015 - the GPDO. For garden buildings, the relevant section is Class E, Part 1, Schedule 2, which covers outbuildings 'incidental to the enjoyment of a dwellinghouse'. A sauna used by the household qualifies as incidental use in the same way a summerhouse, home gym, or garden office does.
PD removes the need to submit a full planning application provided your build stays inside the published size and siting limits. Step outside any one of those limits and the outbuilding becomes a development requiring full planning permission from your local planning authority.
When do you not need planning permission?
A garden sauna in England is covered by permitted development when every one of the following is true. Scotland and Wales have parallel but slightly different limits (see the country-specific sections below).
The sauna is single-storey. No upper floor, no mezzanine, no roof terrace.
Eaves height is under 2.5m. Measured from existing ground level to the lowest point of the eaves.
Maximum overall height is 4m for a dual-pitched roof, 3m for any other roof shape. Flat-roofed barrel saunas and pent-roof cabins typically fall under the 3m limit.
Within 2m of any boundary, total height is capped at 2.5m. This is the rule that catches most barrel saunas placed against a fence - even a low cabin can breach 2.5m once you add a stove flue.
The sauna plus any other outbuildings cover under 50% of the original garden area. 'Original' means the curtilage as it was on 1 July 1948 (or when the dwelling was first built, if later). Drives, paths, and the house footprint don't count.
The sauna is not forward of the principal elevation of the house. In plain terms - it must be behind the front face of the house, not on the front lawn.
The sauna does not include a veranda, balcony, or raised platform. A raised platform is anything more than 0.3m above ground level - watch for decked saunas on sloped gardens.
When do you need planning permission?
You need to submit a full planning application to your LPA whenever any one of the permitted development limits is exceeded, or when one of the location-based exclusions applies. The common triggers for a garden sauna are below.
Designated areas. In a conservation area, National Park, Area of Outstanding Natural Beauty (AONB), the Broads, or a World Heritage Site, outbuildings to the side of the house are excluded from PD entirely. Total volume restrictions also tighten.
Listed buildings. Any structure within the curtilage of a listed building requires listed building consent in addition to (or instead of) planning permission, regardless of size. There is no PD route for listed-building curtilages.
Article 4 directions. Your LPA may have removed PD rights for a specific area through an Article 4 direction - common in town-centre conservation areas. Check your council's planning portal for area-specific restrictions.
Flats and maisonettes. PD rights for outbuildings only apply to houses. If you live in a flat, maisonette, or any property that isn't a 'dwellinghouse', you need full permission for any garden structure.
Heights over 2.5m within 2m of a boundary. The single most-breached limit for sauna builds. A 2.4m-tall cabin plus a 0.4m flue chimney pushed close to a fence breaches it instantly.
Use beyond incidental. If the sauna is for commercial use (paying customers, a spa business) it falls outside Class E and needs a change-of-use planning application even when sized inside PD limits.
How do Scotland, Wales, and Northern Ireland differ?
Permitted development is devolved, so each UK nation publishes its own rules. The headline limits are similar but the detail varies enough that the English numbers should never be applied verbatim outside England.
- Scotland uses the Town and Country Planning (General Permitted Development) (Scotland) Order 1992 (as amended). Outbuildings under PD must be under 4m tall (dual-pitched) or 3m (other), and combined outbuilding floor area must stay under 50% of the curtilage. Within 1m of a boundary in Scotland, height is restricted to 2.5m. Scottish Government planning publishes the current order.
- Wales follows the Town and Country Planning (General Permitted Development) Order 1995 (as amended for Wales). Welsh limits broadly match England's, but the 2m-from-boundary 2.5m cap and the 50% area rule apply in the same form.
- Northern Ireland uses the Planning (General Permitted Development) Order (Northern Ireland) 2015. Limits are similar; check with your local council's planning department.
What about building regulations?
Planning permission and building regulations are two separate consents. Planning controls whether you can build the structure; building regulations control how it's built. A garden sauna typically falls outside building regulations when it is single-storey, under 15 sq m of internal floor area, and contains no sleeping accommodation. Once the internal floor area exceeds 15 sq m, building regs apply - structural integrity, fire spread, electrical safety, and ventilation all come into scope.
Electrical work to a UK garden sauna is notifiable under Part P of the building regulations - the cable run from the consumer unit and the sauna stove circuit must be installed or certified by a registered electrician (NICEIC, ELECSA, NAPIT, or equivalent), regardless of the sauna's size. This is a Part P requirement, not a planning matter, but failing to certify the work creates problems on resale and invalidates household insurance for fire claims related to the installation.
How do you check your specific site before building?
The honest answer for any non-trivial build is to ask your LPA before you commit. Two cheap, low-risk routes:
Pre-application advice. Most LPAs offer paid pre-app advice (typically £50-200 for householder builds). You submit your dimensions, site plan, and proposed location; the duty planner returns a written view on whether PD applies. This is not a binding determination but it is a defensible record if a neighbour later complains.
Lawful Development Certificate (LDC). An LDC application asks the LPA to formally certify that your proposal is permitted development. It costs more than pre-app (around £129 for a householder LDC in England as of 2026) but the certificate is legally binding: once issued, the LPA cannot later require planning permission for that specific build. Worth the cost for borderline cases (close-to-boundary builds, anything in a conservation area).
Both routes use the council's online planning portal. The national Planning Portal hosts the application forms and routes them to the correct LPA based on your postcode.
What gets a sauna build refused?
When a sauna build genuinely needs planning permission (because PD doesn't apply), the application is judged on local plan policies. The recurring refusal reasons in published case decisions are worth knowing before you submit:
Overdevelopment of the plot. An outbuilding that dominates a small garden, leaves no usable amenity space, or creates an unbroken built frontage along a boundary.
Loss of privacy or overlooking. Saunas with windows facing a neighbour's garden, or raised structures that look into adjacent properties. Wood-burning flues sited near a neighbour's boundary can also draw objections on smoke nuisance grounds.
Impact on the character of a conservation area. Bright cedar or barrel-stained timber in a slate-and-stone conservation area is the classic refusal reason. Material and colour matter as much as size in designated areas.
Tree Preservation Orders (TPOs). Any excavation or root disturbance within the root protection zone of a TPO tree usually triggers a refusal until a tree-protection plan is submitted with the application.
Frequently asked questions
Do I need planning permission for a barrel sauna?
Do I need planning permission for a sauna in a conservation area?
Can I put a sauna in my front garden?
Do I need planning permission for an indoor sauna?
Does a sauna need building control approval?
What happens if I build without planning permission and should have applied?
- Home sauna buying guide UK 2026 - indoor vs outdoor, materials, heater type, and the questions to ask before you spend.
- Best 2-person home sauna UK 2026 - compact garden and indoor options that fit a UK terraced-house plot.
- Best infrared sauna under £3,000 UK 2026 - lower-spec heater, much lower planning footprint; infrared cabins often dodge the build-reg threshold entirely.