Best Indoor Home Sauna UK 2026
The best indoor home sauna for a UK home by type, plus the ventilation, wiring and heater sizing an indoor install needs before you buy.
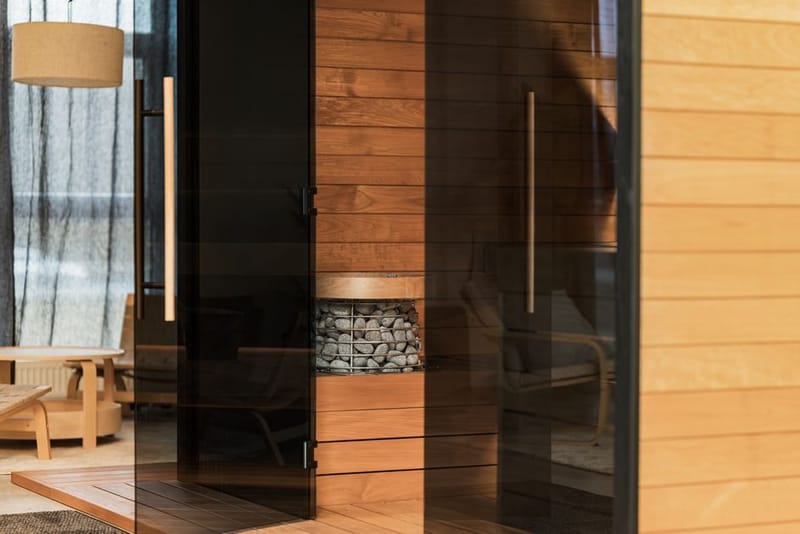
The best indoor home sauna is the one your room can actually support, because indoors the limits are ventilation, moisture and wiring rather than the weather. A traditional electric cabin gives the authentic hot, steam-capable experience and fits a spare room, basement, garage or large utility space. An infrared cabin is the simpler indoor option where ventilation or power is tight. Either way, the build of the room matters as much as the cabin you choose, so this guide works through the room first and the purchase second.
Which type of indoor sauna should you choose?
| Traditional electric cabin (pre-built or kit) | Combi heater cabin (sauna plus steam) | Infrared cabin (far or full-spectrum) | Self-built room with an electric heater | |
|---|---|---|---|---|
| Heat | Hot air, 70-100C, loyly capable | Dry sauna or softer, humid mode | Radiant panels, cabin air around 45-65C | As traditional |
| Power | Typically 4.5-9 kW heater, dedicated circuit | As traditional, plus a water reservoir | Often 1.5-3 kW | Heater sized to the room volume |
| Ventilation | Needs a planned inlet and outlet | As traditional, more moisture to clear | Minimal, no steam | Designed in from the start |
| Best for | The authentic sauna in a room you can wire and ventilate | Households split between hot-dry and gentler sessions | Tight retrofits, flats, rooms that are hard to vent | Awkward spaces such as an alcove, loft or under-stairs room |
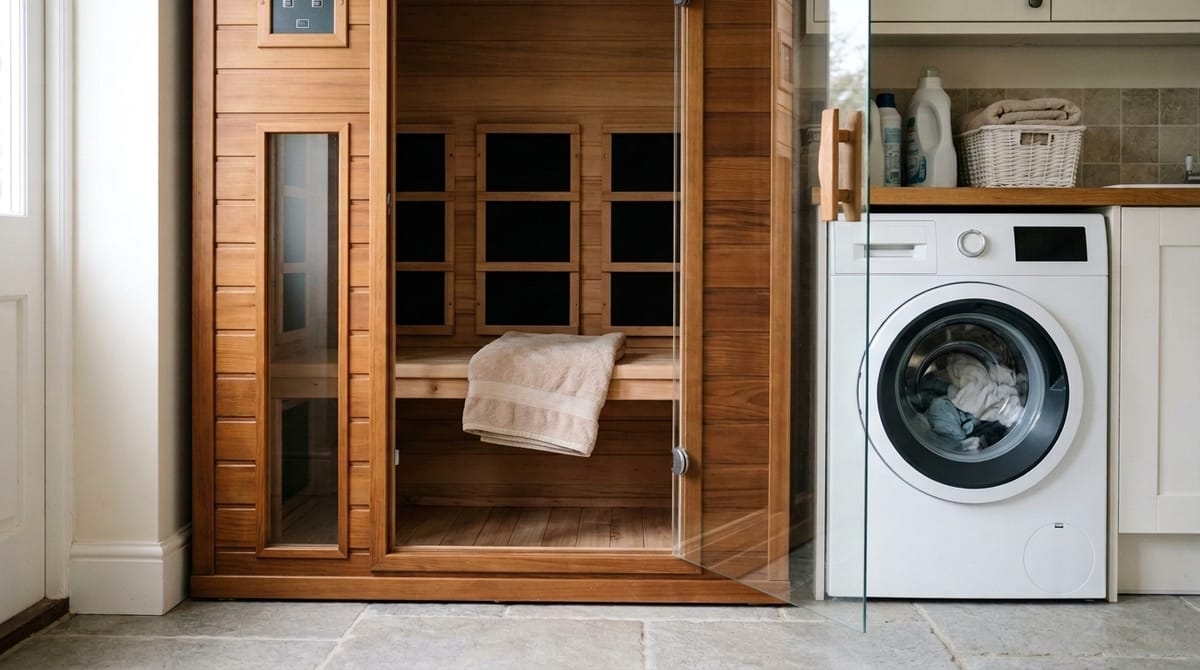
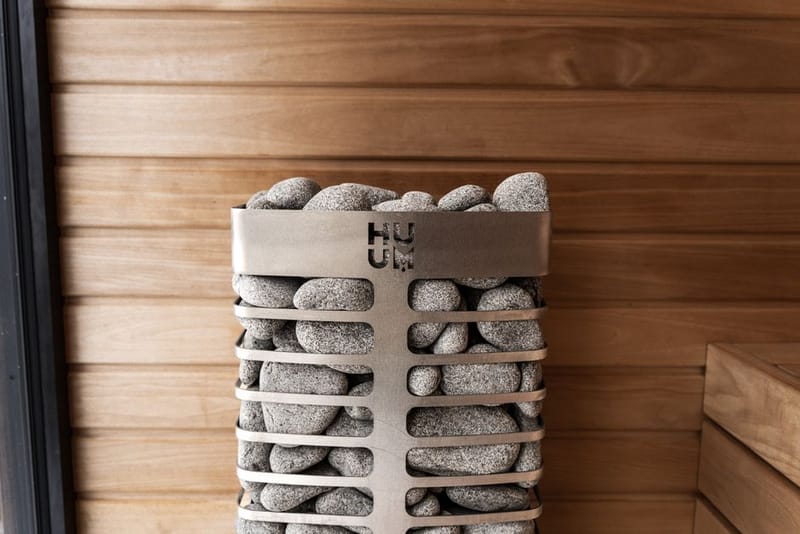
Most buyers choose between the first and third rows. A traditional cabin is a sealed timber box with an electric stove and stones; you can throw water on the stones for loyly, and it reaches the temperatures most people mean by a sauna. An infrared cabin heats your body directly with panels and leaves the air far cooler, which is why it needs so little power and ventilation. Our full-spectrum vs near-infrared guide explains the panel types if you go that way.
Where does an indoor sauna actually fit?
The usual homes for an indoor sauna are a spare bedroom, a basement, an integral garage, or a large utility or bathroom. You need enough floor area for the cabin plus clearance for the door and the safe distances your heater manual sets around the stove, and enough ceiling height for the bench layout to work. Our 2-person guide covers the smallest footprints, while the 6-person guide shows what a larger indoor install demands.
Each location has its own catch:
- Spare bedroom. Usually the easiest: a solid floor, a nearby external wall for a vent, and a short cable run. Protect a timber or carpeted floor with a water-tolerant surface under and around the cabin.
- Basement or cellar. Good for heat retention and noise, but check for damp before you start. A sauna adds moisture, and a cellar that already struggles to dry out will get worse without mechanical extraction.
- Integral garage. Plenty of space and often close to the consumer unit, but garages are cold and draughty. Insulate the walls around the cabin, and keep it clear of vehicles, fuel and stored chemicals.
- Bathroom or utility. Handy for showering between rounds, and the room is already built for moisture. Electrical zones apply in bathrooms, so the heater, controls and isolator positions need an electrician's sign-off.
- Loft. Possible, but check the floor can take the weight of a cabin, stones and people, and plan how you will get panels up the stairs.
How much space and ceiling height do you need?
Compact one- and two-person cabins start at roughly 1.2 by 1.0 metres, and a comfortable three- or four-person cabin is closer to 1.8 by 1.8 metres. Add clearance for the door to open outwards, which sauna doors do for safety, and room to reach the control panel.
Height matters more than most people expect. Most indoor cabins stand around 1.9 to 2.1 metres tall, so allow a little extra above the roof for assembly and air. In a traditional sauna heat rises, so the upper bench sits roughly a metre to 1.2 metres below the ceiling, where the air is hottest. A taller ceiling than you need simply means more air to heat and a longer warm-up; a lower one leaves no room for a two-tier bench. Infrared cabins are less fussy because the heat comes from the panels rather than the air at head height.
How much ventilation does an indoor sauna need?
This is the step indoor buyers most often underestimate. A traditional sauna needs fresh air in and stale, moist air out, and the surrounding room needs to cope with the warmth and humidity that escape when the door opens. Poor ventilation leaves a room damp and risks condensation problems over time.
Harvia, one of the largest heater makers, advises that the air in a sauna should change around six times an hour, and that where the supply vent goes depends on how the air leaves. With gravity (passive) exhaust, the supply vent sits below or beside the heater on a 50 to 100 mm pipe; with mechanical extraction, it goes above the heater. Either way, the incoming air must not blow across the temperature sensor, or the heater will misread the room (Harvia FAQ). Your own heater's installation manual sets the exact positions, so follow it over any general rule.
Indoors, also think about where that moist air ends up. Venting into a hallway or bedroom just moves the problem; the outlet should lead to an extracted room, such as a bathroom with a fan, or outside. Infrared cabins run cooler and produce no steam, so they place far less moisture load on a room, which is why they are the easier indoor retrofit where you cannot add good airflow. Whatever you choose, plan ventilation before you buy, not after.
What electrical supply does an indoor sauna need?
Rooms containing sauna heaters are a special location in the UK wiring regulations (BS 7671, Section 703), with their own rules on equipment and wiring. In practice that means a traditional heater goes on its own dedicated circuit from the consumer unit, wired to the heater's installation manual by a qualified electrician. Some heater makers set specific conditions on how that circuit is protected, so hand your electrician the manual before they quote.
Size matters here. A 6 kW heater on a 230V supply draws around 26 amps, which is why it needs its own circuit; most UK homes have a single-phase supply, and larger heaters may call for a bigger supply or a three-phase connection. An older consumer unit with no spare way, or no headroom, can add a unit upgrade to the bill. In England, adding a new circuit in a home is notifiable work under Part P of the Building Regulations (Approved Document P), which a registered electrician self-certifies for you.
Infrared cabins are lighter on power. Smaller cabins drawing under about 3 kW are often sold to run from a standard 13A socket, but only use one if the manufacturer specifies it, give the cabin a socket of its own, and never run it from an extension lead. Our installation cost guide breaks down what the electrical work typically adds.
How big a heater does an indoor sauna need?
Heaters are rated for a range of room volumes, so measure the cabin's inside length, width and height and multiply them. A common starting point is around 1 kW per cubic metre for a well-insulated timber room. Glass doors and walls, tile or stone surfaces and uninsulated walls soak up heat, and heater makers' manuals add extra volume for each square metre of them, which can push you up a size. A pre-built cabin comes with a heater already matched to it; the sizing question only arises when you self-build a room or change the heater.
An undersized heater runs flat out and never quite reaches temperature; an oversized one heats so fast that the stones do not warm through, which spoils the loyly. If a room falls between two sizes, follow the manual's range rather than rounding up.
How should the room around the sauna be prepared?
A free-standing cabin is self-contained, but the room still needs a little work:
- Floor. Tile, vinyl or sealed concrete is ideal, as it tolerates the odd splash and the warmth. Lift carpet from under the cabin, and protect timber floors.
- Walls. Leave the clearance gap the cabin maker specifies between the cabin and the room walls, so air can move and the walls stay dry.
- Self-built rooms. If you are building the sauna into the room itself rather than buying a cabin, the walls and ceiling need insulation and a foil vapour barrier on the warm side behind the timber cladding, so moisture never reaches the house structure. This is the part a kit or a specialist installer gets right for you.
- Lighting and fittings. Use lights rated for sauna temperatures, and keep ordinary sockets and switches out of the hot room.
Pick the timber with the room in mind too; our sauna wood guide compares spruce, hemlock, cedar and thermo-wood.
Is traditional or infrared better indoors?
Traditional electric gives the hot, steam-capable session most sauna lovers want, but it needs proper ventilation and a dedicated higher-power circuit. Infrared runs on much less power, needs little ventilation and warms you with radiant heat rather than hot air, making it the simplest cabin to slot into an ordinary room, at the cost of the loyly (the burst of steam from water on hot stones) and the intense heat. If your room is easy to ventilate and wire, go traditional; if it is a tight retrofit, infrared wins on practicality. Our infrared buying guide digs into the panel options.
What does an indoor sauna cost to run and look after?
Running cost follows the heater size and how long you heat for. A traditional heater draws its full rating while warming up, often 30 to 45 minutes, then cycles on and off to hold temperature; an infrared cabin draws much less and is usable sooner. Our cost per session guide works through the numbers at current UK tariffs.
Indoors, upkeep is mostly about moisture. Leave the door open after a session so the cabin dries out, wipe the benches and use a towel to sit on, and check the room for condensation in the first few weeks. A thermometer and hygrometer helps you see what the room is doing. Our maintenance guide covers cleaning and stone care, and it is worth telling your home insurer about a fixed electric heater.
How do you choose the right indoor sauna?
Pick the room, then measure it
Floor area, ceiling height, door swing and the distance to the consumer unit and an outside wall decide what will fit.
Get the electrician in first
Ask what supply the room can take and what the circuit will cost before you choose a heater size or cabin.
Choose traditional if you can vent and wire it
A traditional electric cabin, with a heater matched to its volume, gives the full hot, loyly experience most people want.
Choose infrared for a tight retrofit
Where ventilation or power is limited, a 230V UK-spec infrared cabin is the simplest cabin to slot into a normal room.
Check the paperwork
A 230V UK supply rating, UKCA or CE marking, a heater installation manual and a UK warranty are the minimum to ask for.
Frequently asked questions
Can you put a sauna inside a house?
Does an indoor sauna need ventilation?
Do you need planning permission for an indoor home sauna?
Is an infrared sauna better than traditional for indoors?
Can an indoor sauna plug into a normal socket?
Can you put a sauna in a basement?
Can you buy a US infrared sauna for a UK home?
Home Sauna Buying Guide UK 2026
Sauna Installation Cost UK 2026
Best 2-Person Home Sauna UK 2026